Leave a Message

Thank you for your message. We will be in touch with you shortly.

See all photos
Courtesy of Compass - Boulder, Kamron Wosachlo Listing Contact: 7202325842 
Kamron Wosachlo
Paul Wosachlo

1224 Twin Peaks Cir

$855,000 1224 Twin Peaks Cir, Longmont, CO 80503
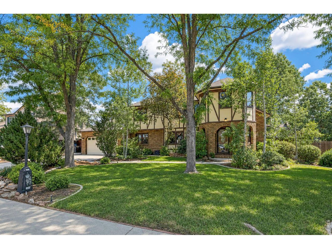
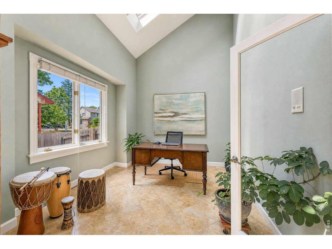
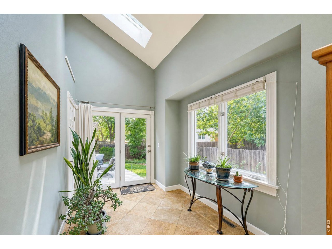
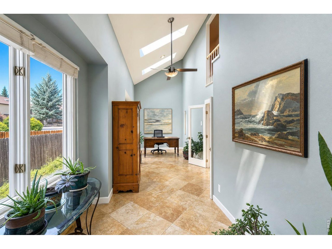
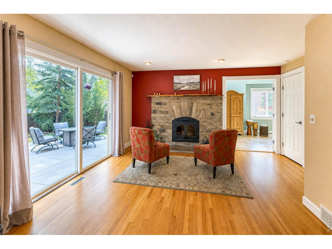
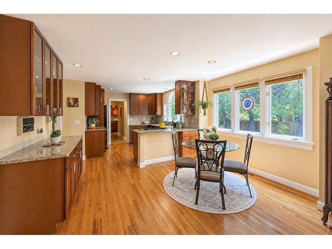
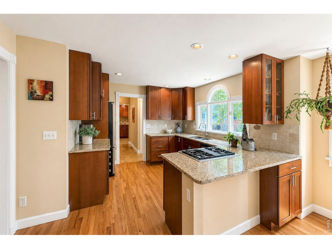
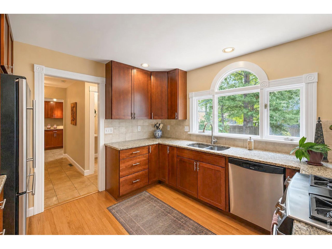
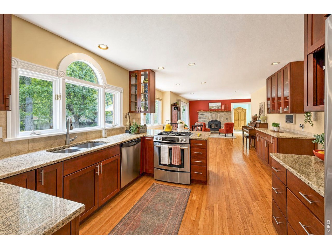
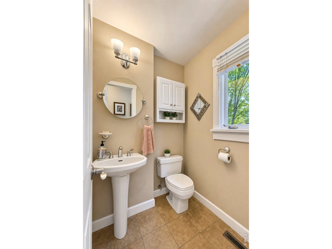
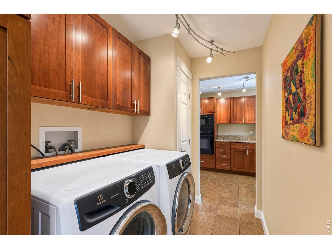
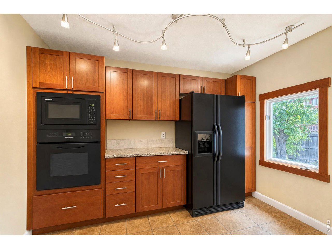
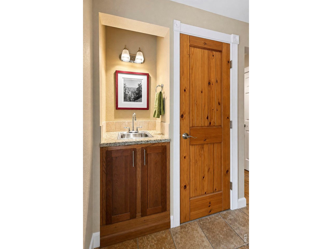
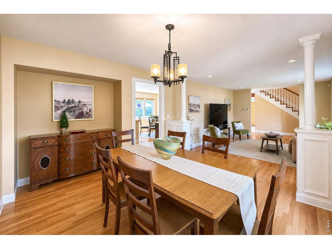
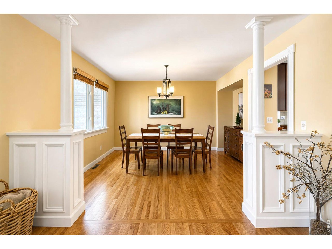
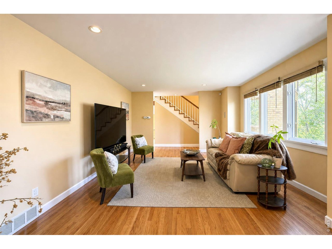
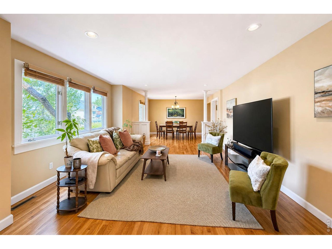
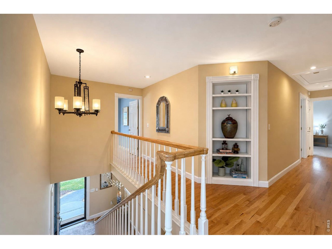
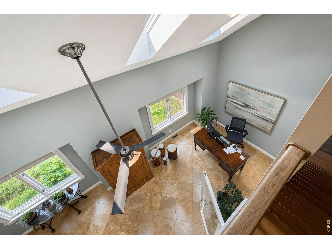
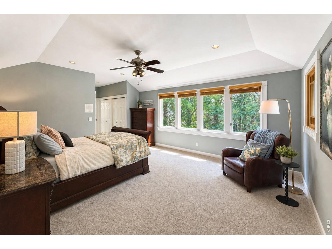
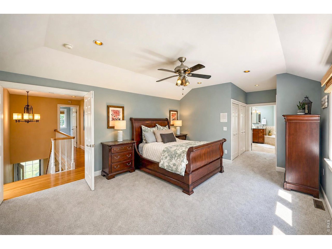
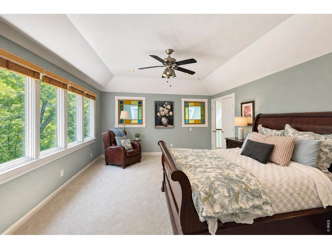
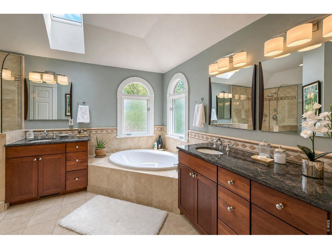
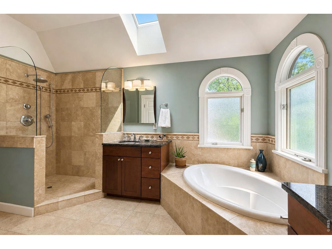
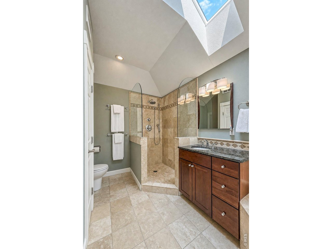
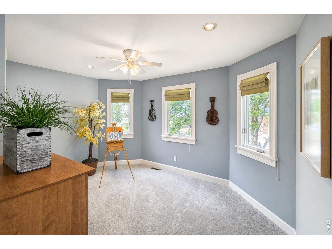
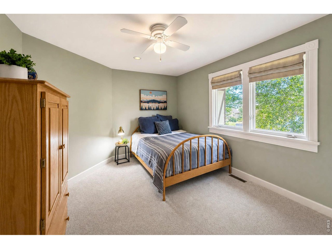
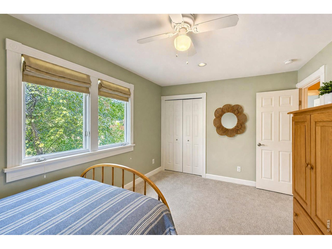
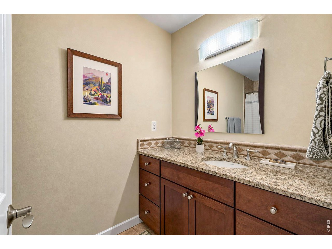
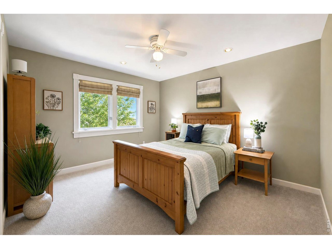
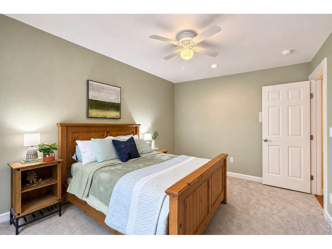
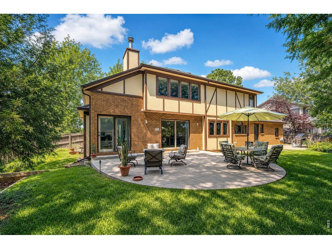
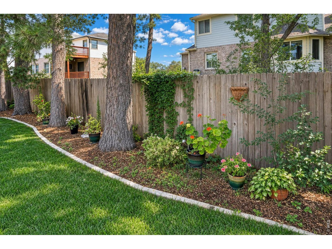
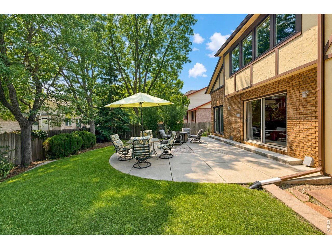
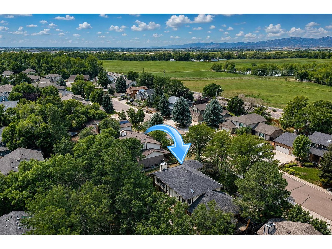
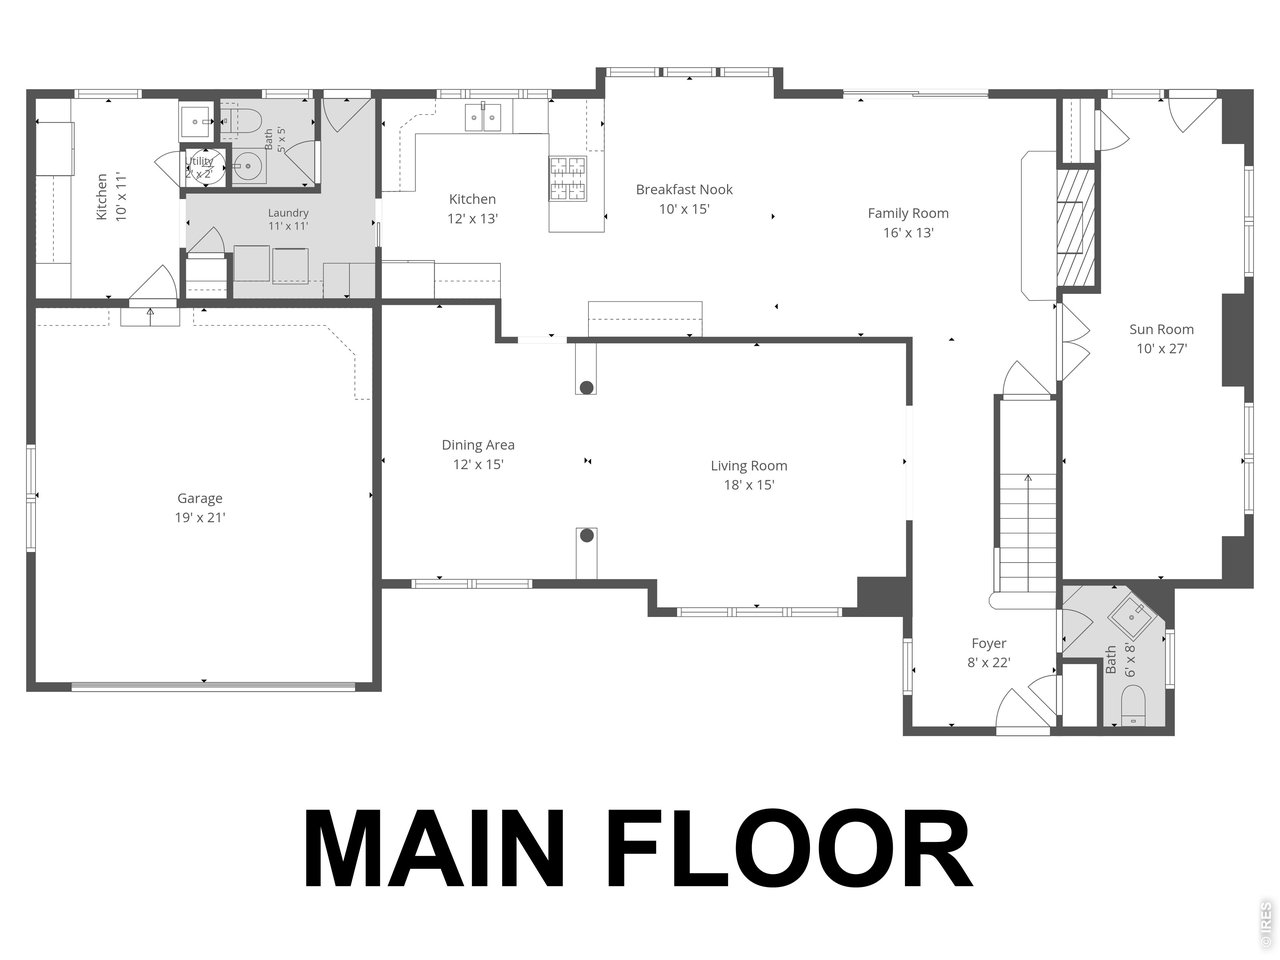
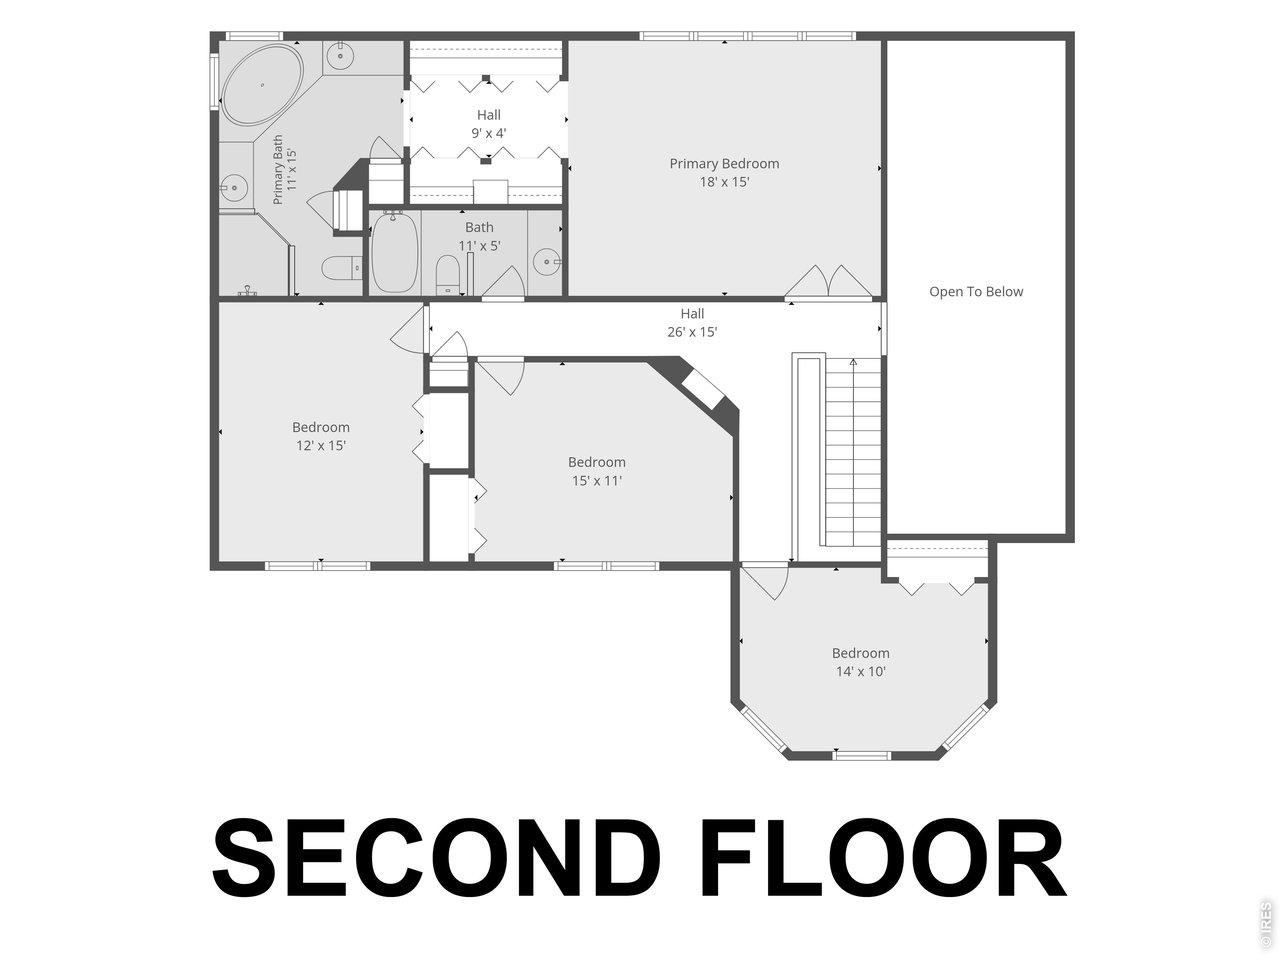
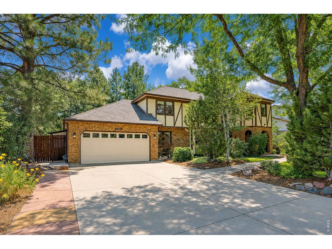
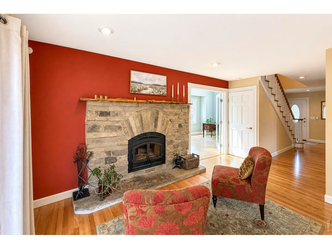
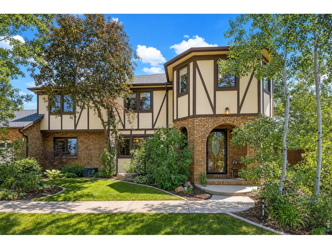
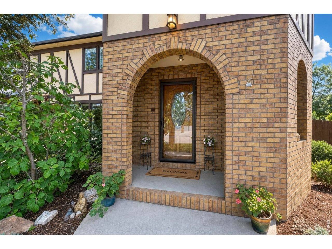
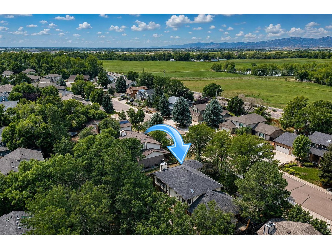
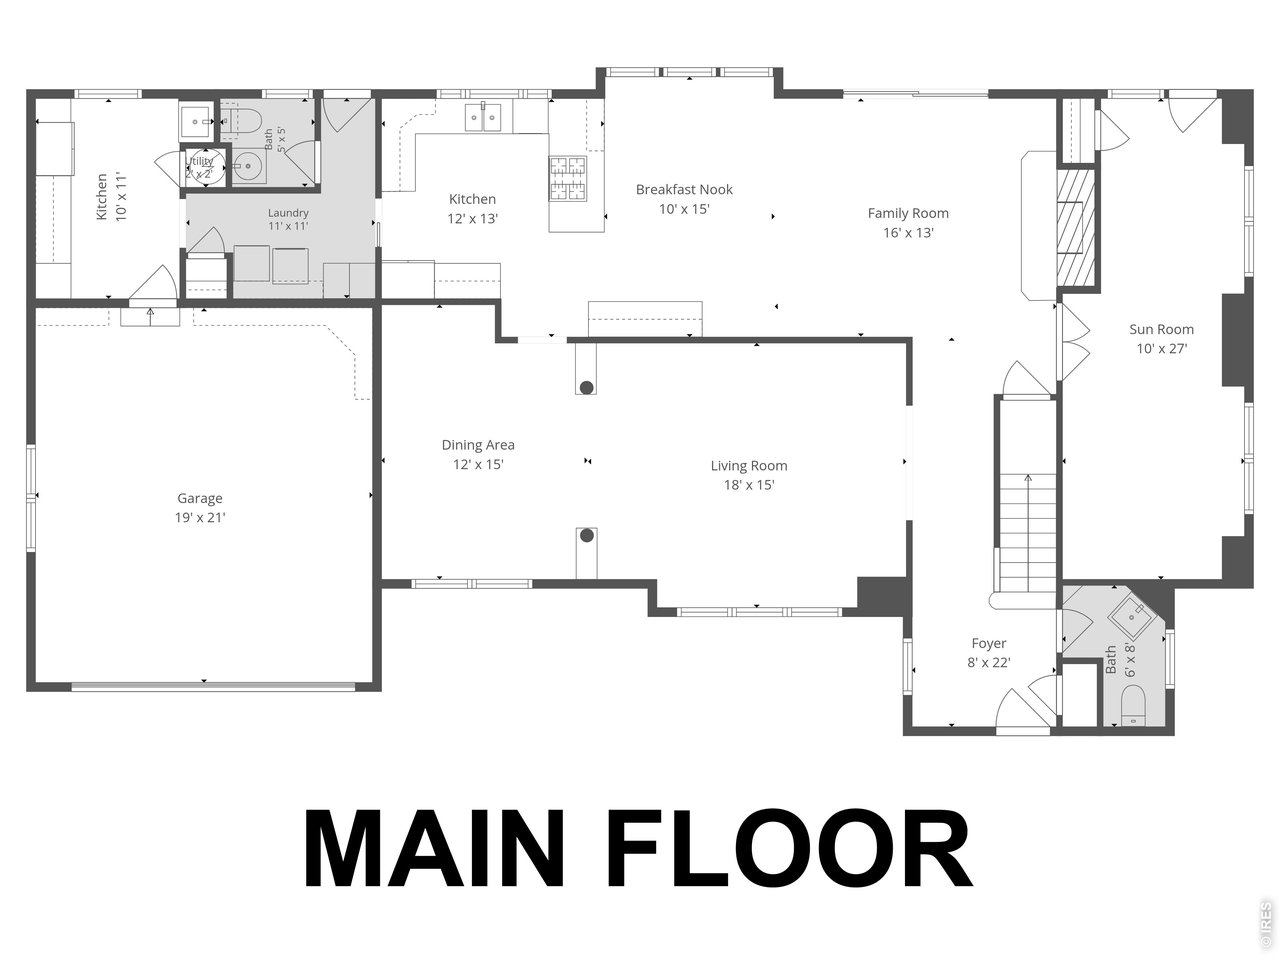
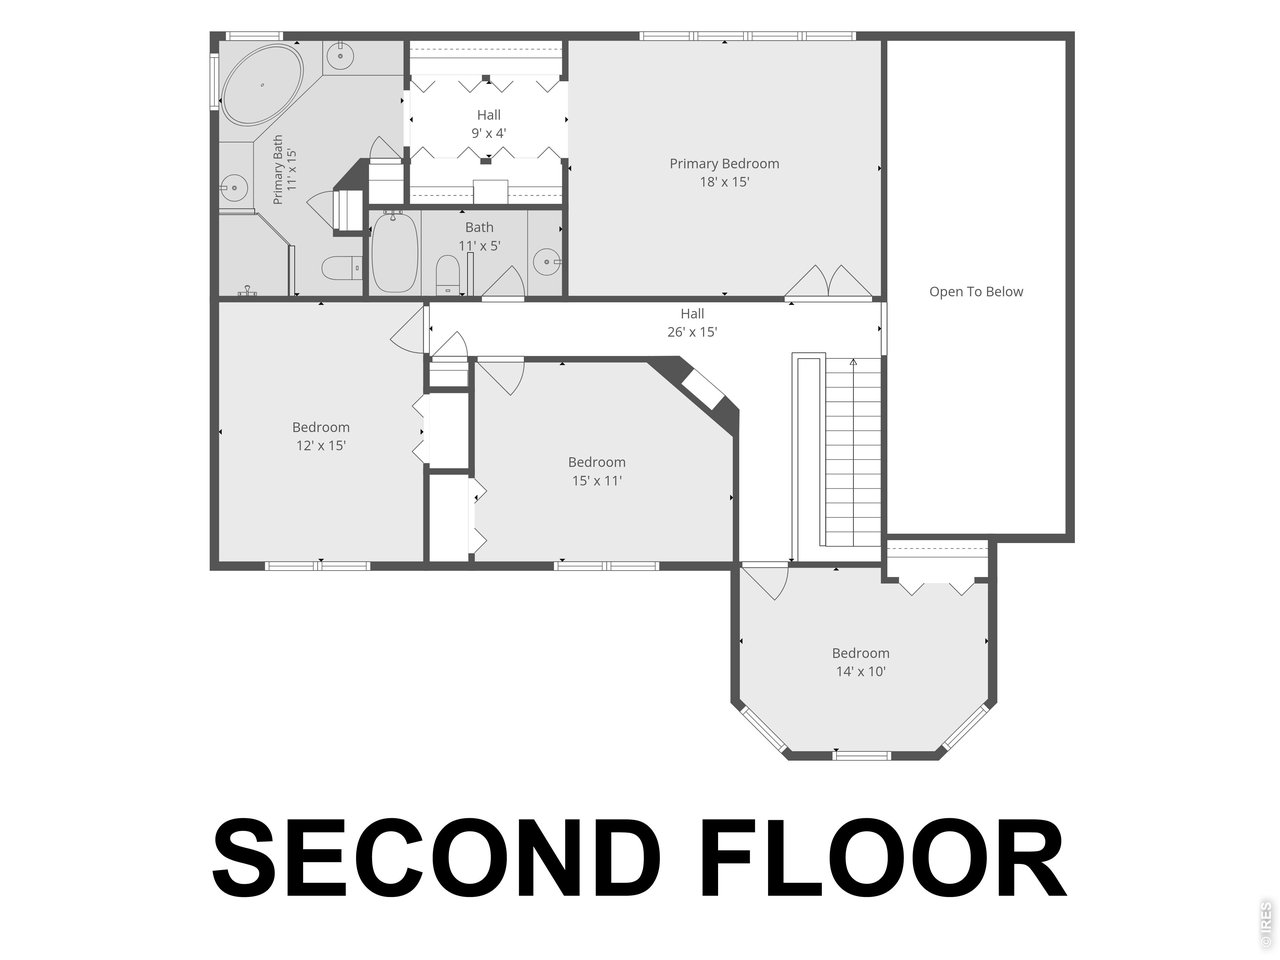
Nestled in one of West Longmont's most established, no-HOA neighborhoods, this timeless 4-bed/ 4-bath home is situated on a beautifully landscaped lot with mature trees, wide streets and gorgeous sunset views. Thoughtfully maintained and tasteful updates enhance the home's lure. Each room is spacious, allowing for multiple gathering areas such as a formal dining room, living room, extra living space and sunroom. Contemporary updates define the interior, including hardwood floors throughout the main level, new carpet upstairs and an EPA-rated wood burning fireplace with a custom stone surround. The updated kitchen offers stainless appliances, abundant counter space, 42" cherry cabinets with ample storage, granite counter tops and a kitchen dining space. Main floor laundry room and a true sized butler's pantry are conveniently located off the kitchen. A unique light-filled travertine tile floor sunroom is perfect for various hobbies or an office. Two half baths located on main level. Upstairs, you'll find 4 spacious bedrooms, including an expansive primary retreat complete with an updated en-suite bath. Large walk-in shower, soaking tub, double vanities and separate closets. The 3 additional bedrooms and secondary full bath have a nice separation from the primary bedroom. Relax, grill or garden in the beautiful shady back yard. The clean and spacious crawl space offers incredible storage opportunities. Recent upgrades - including a new roof (2024), water heater (2026) New Carpet (2026). All appliances are included. The oversized 2-car garage with ample room for your cars and your gear. Slightly away from the hustle and bustle but moments away from Lake McIntosh, scenic trails, parks, and outdoor recreation. Walking distance to Westview Middle School and Longmont Estates Elementary. Short drive to Hygiene, Downtown Longmont and many amenities.
  • For Sale
    Status
  • 4
    Bedrooms
  • 4
    Bathrooms
  • 1986
    Year Built
  • 2,938 Sq.Ft.
    Living Area

Open House

Schedule Showing

Features & Amenities

Area & Lot

  • Status: For Sale
  • Open House:
    8/15/2026 11:00AM - 1:00PM MDT 8/16/2026 11:00AM - 1:00PM MDT
  • Living Space: 2,938 Sq.Ft.
  • Lot Size: 9,583.2 Sq.Ft.
  • MLS® ID: 1065803
  • Type: Residential
  • Year Built: 1986
  • Neighborhood: Longmont
  • Architecture Styles: Tudor
  • View Description: Mountain(s)
  • Elementary School:Longmont Estates
  • Middle School: Westview
  • High School: Silver Creek
  • School District: ST Vrain Dist RE 1J

Interior

  • Total Bedrooms: 4
  • Total Bathrooms: 4
  • Full Bathrooms: 2
  • Half Bathrooms: 2
  • Flooring: Wood
  • Fireplace: Living Room
  • Appliances: Electric Range, Gas Range, Dishwasher, Refrigerator, Bar Fridge, Washer, Dryer, Microwave, Some Furniture
  • Other Interior Features: Eat-in Kitchen, Separate Dining Room, Open Floorplan, Wood Windows, Central Vacuum

Exterior & Building

  • Stories: 2
  • Garage Space: 2.0
  • Water Source: City
  • Utilities: Natural Gas Available, Electricity Available
  • Roof: Composition
  • Lot Features: House Faces West, Paved
  • Parking: Garage Door Opener, Attached
  • Heat Type: Forced Air, Wood Stove
  • Air Conditioning: Central Air, Ceiling Fan(s)
  • Sewer: Public Sewer
  • Disability Features: Level Lot, Level Drive
  • Other Exterior Features: Sprinkler System

Financial

  • Sales Price: $855,000
  • Real Estate Tax: $4,774/yr
  • Zoning: Res
View Virtual Tour

1224 Twin Peaks Cir

The Neighborhood:
Longmont

It is a city with 22 square miles, has a quaint Downtown and a spectacular view of the Rocky Mountains.

Learn More Longmont

Work With Us

As your agents, Paul and Kamron will provide you with sound advise, strategic thinking and continuous support throughout the entire process. Whether you are a first time home buyer, seasoned pro or investor, we’ve got you covered!
Contact Us