Property photo 1
Property photo 2
Property photo 3
Property photo 4
Property photo 5
5 Beds
6 Baths
5,724 sqft

$3,850,000

738 Skyway Dr, Boulder CO, 80303

Price per sqft$672.61
Built in2001
Property size5,724 sqft
Property typeResidential
Courtesy of Demis Realty Inc, Donna M. Demis Listing Contact: [email protected],303-579-0840

Overview

Sold

Listed Jun 20, 2024

Updated Aug 11

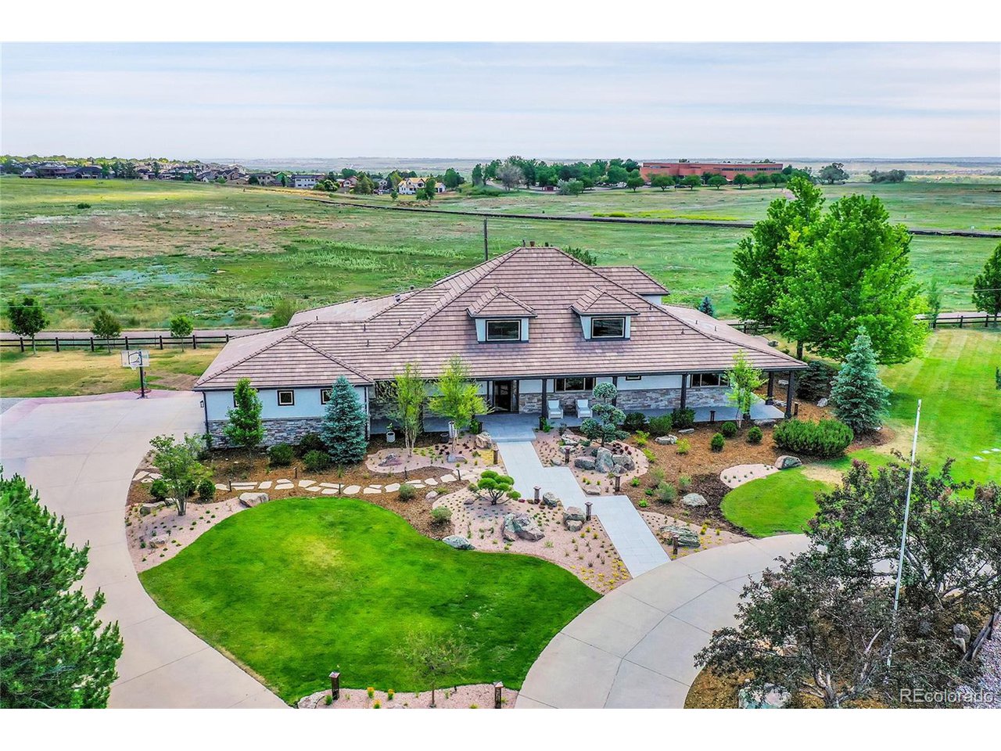
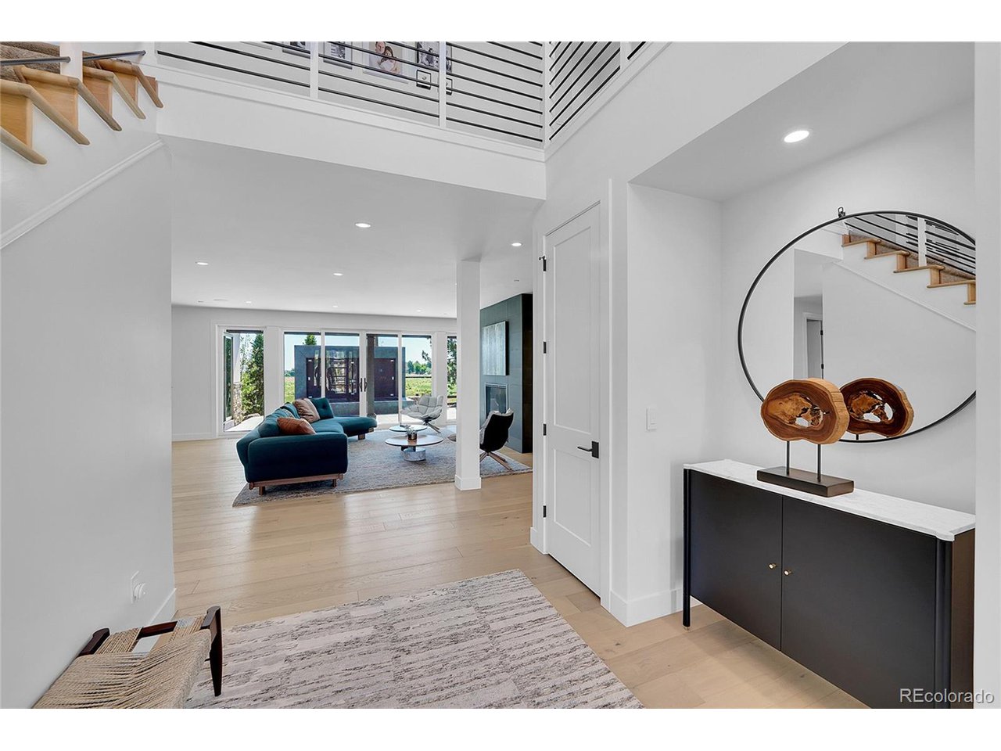
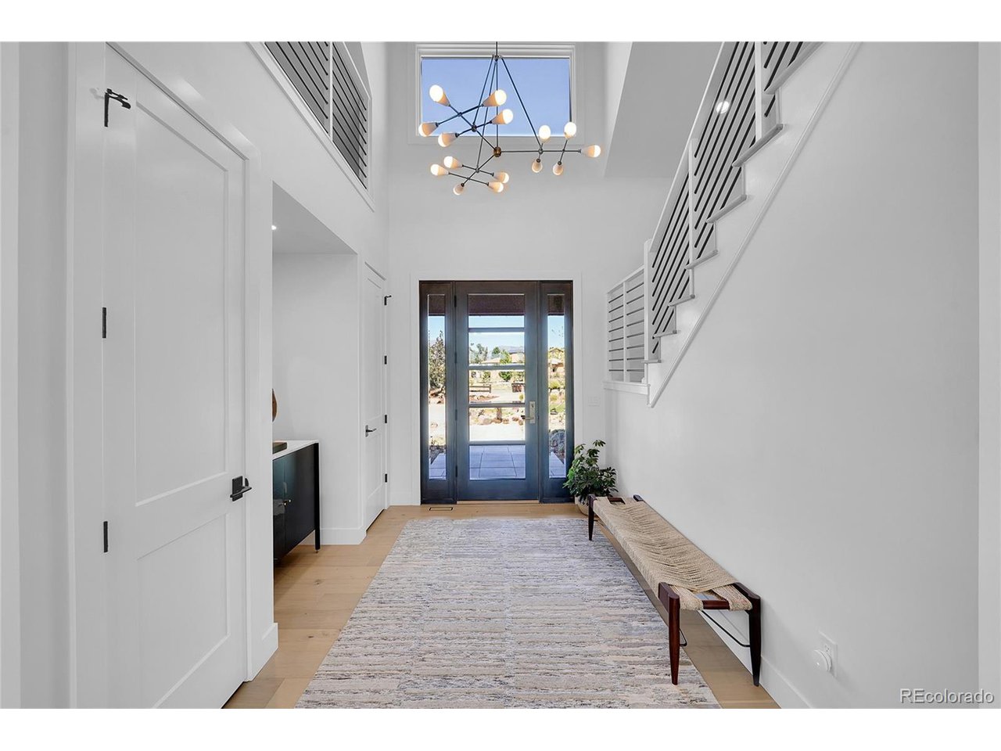
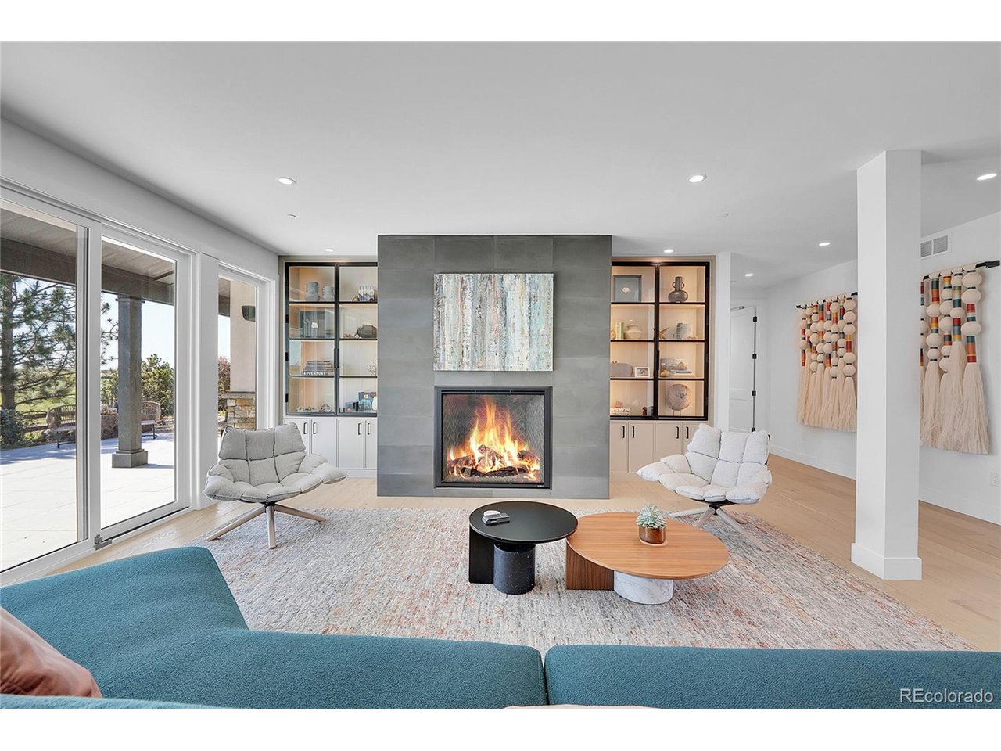
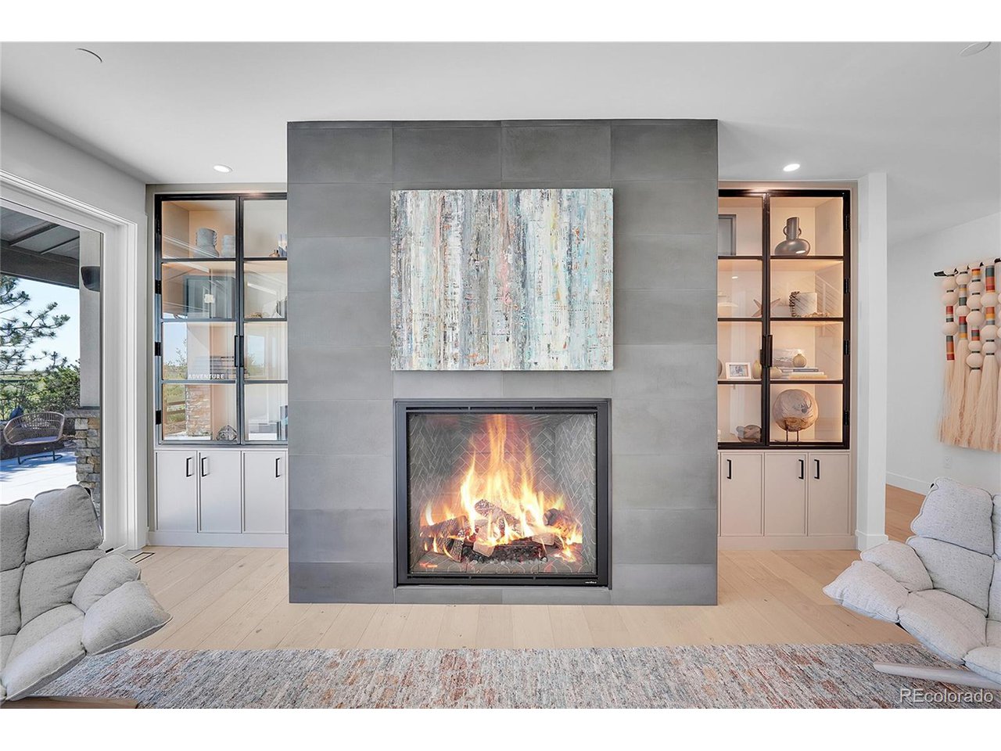
A Breath of Fresh Air. Backing to Davidson Mesa Open Space. Beautifully remodeled (2023) home is located in Panorama Park. Upon entry you will be greeted by an abundance of patterns, textures, incredible finishes and features. The inviting living room features a custom fireplace encased by two built in display cases with beveled glass and wide-open space for entertaining. Enjoy preparing meals in the gourmet kitchen featuring custom crafted cabinetry, Calcatta Nuvo Honed countertops, Miele coffee machine with direct water, Cafe 6 burner gas stove, Cafe five in One Oven, pot filler, and bar sink with 3 beverage/snack fridges. The main level primary suite offers coved ceilings with backlighting, a ceiling fan and abundance of windows for natural lighting. The luxurious primary ensuite bathroom features a hot and cold plunge tub, large walk-in shower and dual sinks. The primary closet functions as a secondary workspace with built-in desk and custom built-ins. This beautiful home also features two additional ensuite bedrooms on the main level and two additional bedrooms with a Jack-n-Jill bathroom on the upper level. Step into the basement and discover a personal gym with rubber flooring, tonal workout machine and wood detailing. When you've finished your workout, enjoy a spa-like experience in your custom sauna and steam shower. A real retreat for the soul. Finish the night with a movie in the theater room with raised platform seating and custom sound equipment. The home features a Bowers and Wilkins state-of-the-art personal home theater. Bowers and Wilkins speakers are installed throughout the home for distributed audio controlled by Sonos and Control 4. Additional custom selections include smart lighting, whole house water filter system, Hepa air purification and reverse osmosis water system and much more. Professional landscaped yard with sprinkler system, lush trees and shrubs.

Additional information

MLS® ID
4556757

Interior Features

Bedrooms
5
Bathrooms
6
Fireplace
Yes
Cooling
Yes
Heating
Yes
Basement
Yes

Exterior Features

Lot Size
1.17 Acres

Other Property Details

Taxes
$16,041
Tax Frequency
Annually
Garage
Yes
View
Yes
MLS provider logo

Listings courtesy of Information and Real Estate Services, LLC (IRES) as distributed by MLS GRID

All information deemed reliable but not guaranteed and should be independently verified. All properties are subject to prior sale, change or withdrawal. Neither listing broker(s) nor Kamron Wosachlo shall be responsible for any typographical errors, misinformation, misprints and shall be held totally harmless. Properties displayed may be listed or sold by various participants in the MLS. 

Based on information submitted to the MLS GRID as of 2:20 PM UTC on 8/11/2026. All data is obtained from various sources and may not have been verified by broker or MLS GRID. Supplied Open House Information is subject to change without notice. All information should be independently reviewed and verified for accuracy. Properties may or may not be listed by the office/agent presenting the information.

©2026 Information and Real Estate Services, LLC (IRES). All rights reserved.

DMCA Notice 

Powered by Luxury Presence