Property photo 1
Property photo 2
Property photo 3
Property photo 4
Property photo 5
5 Beds
10 Baths
13,838 sqft

$5,248,800

Price per sqft$379.30
Built in2007
Property size13,838 sqft
Property typeResidential
Courtesy of LIV Sotheby's International Realty, Jeffery Erickson Listing Contact: [email protected],303-589-2741

Overview

Sold

Listed Apr 8, 2024

Updated Jul 31

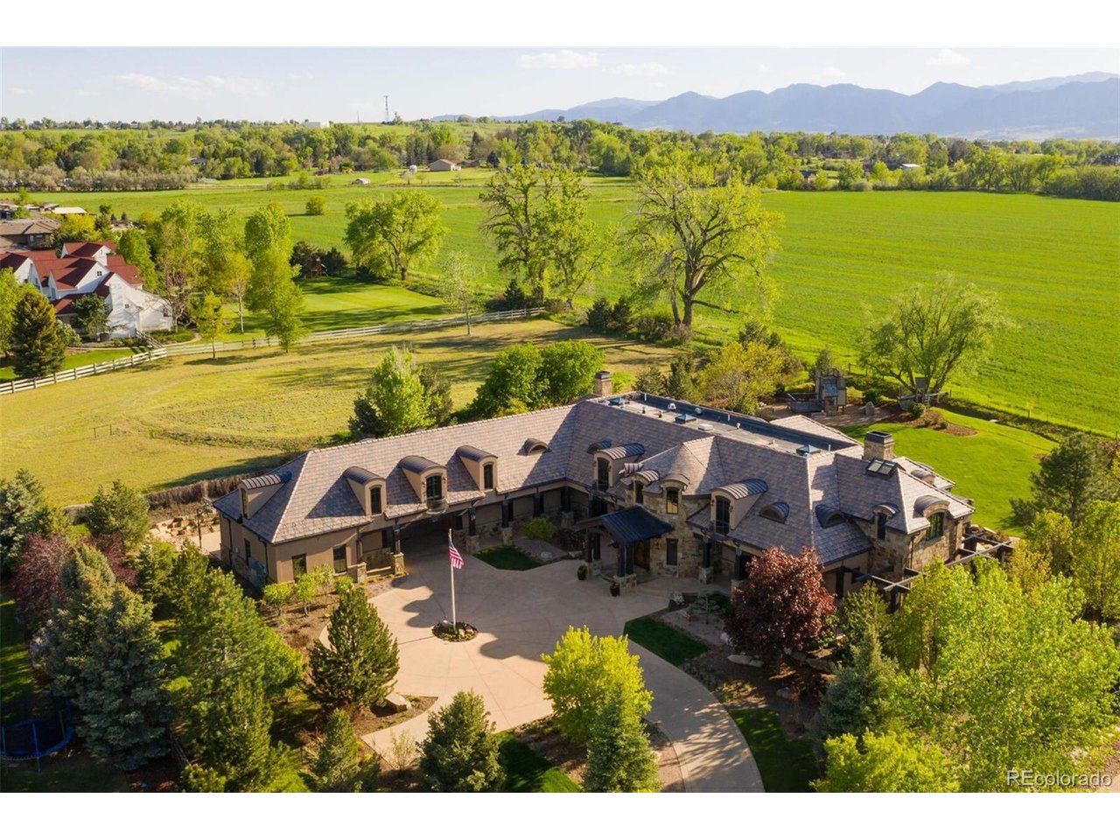
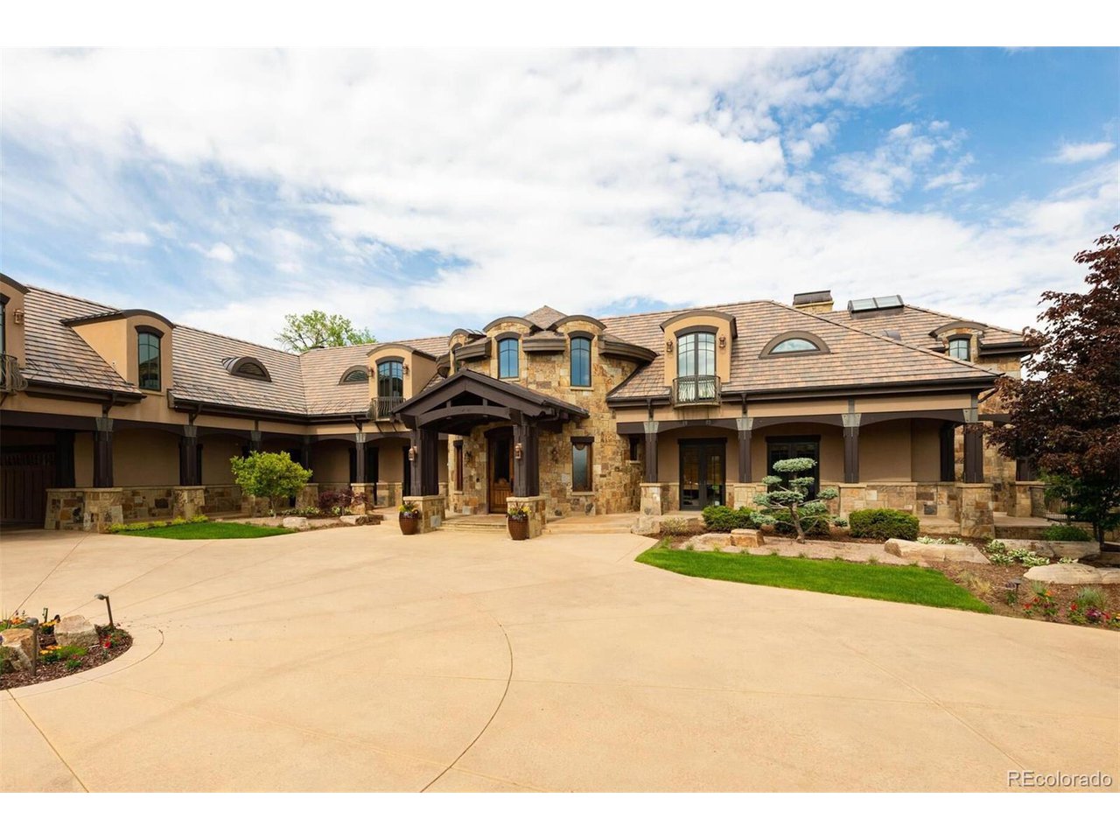
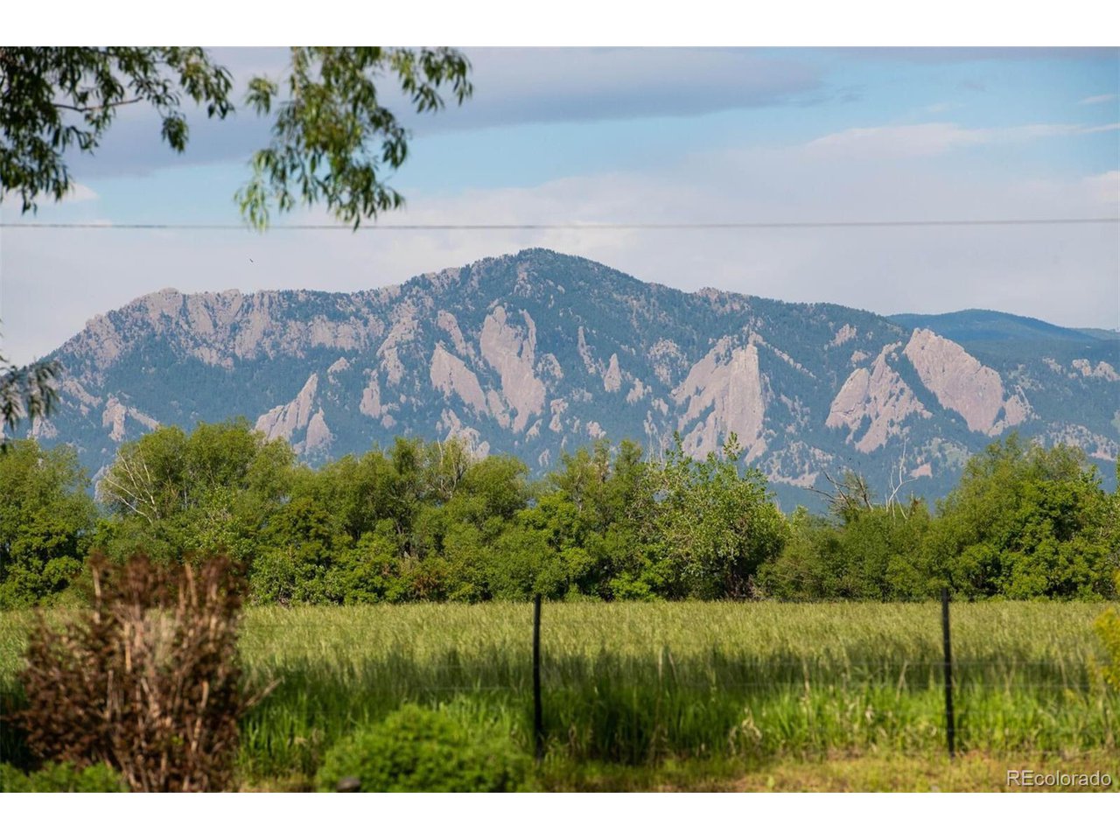
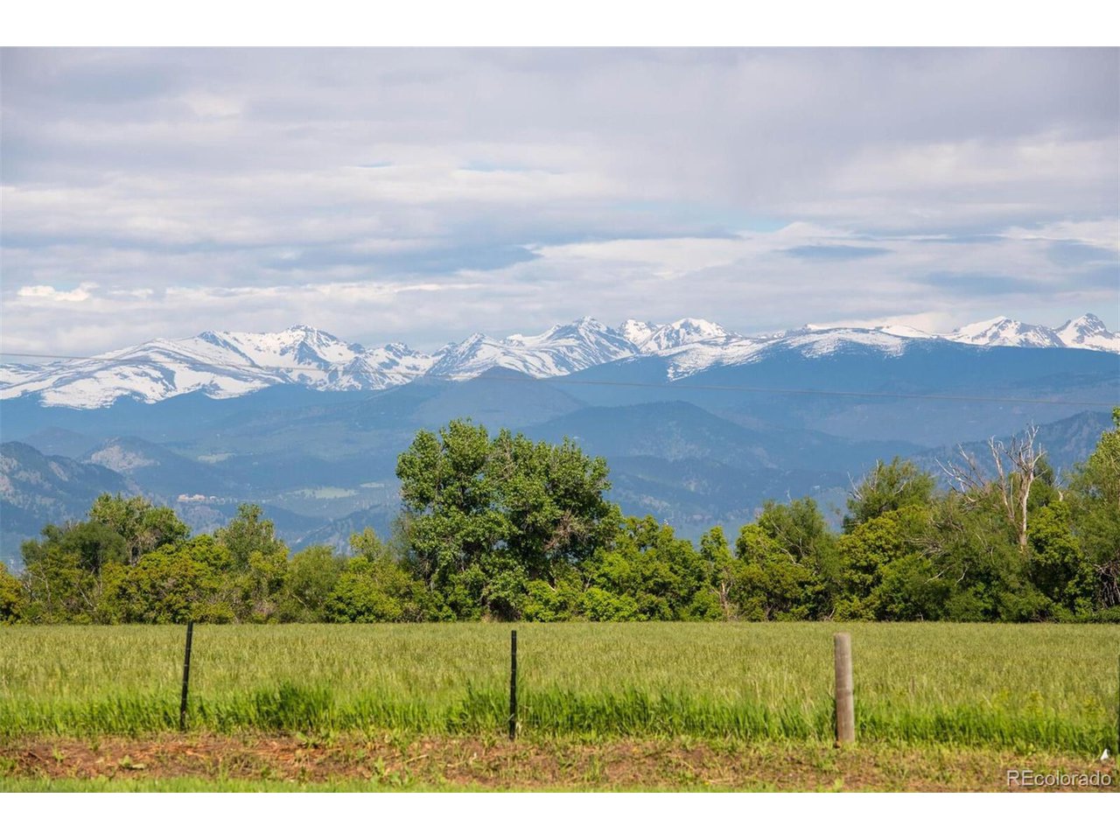
Enjoy endless sunshine and magnificent mountain views from this breathtaking, fully custom home in exclusive White Hawk Ranch. Built by Beck Building, Vail's leading Builder, everything about this home is inspires, boasting over 14,000 square feet with unsurpassed craftsmanship, exquisite architectural details and elegant fine design. Backing to open space on a cul-de-sac, this five-bedroom and 10-bath home features exceptional indoor and outdoor entertaining spaces. Professional chef's kitchen with state-of-the-art appliances and custom lighting, provides ample room for a dozen seated guests at it's gorgeous granite counters.An impressive foyer graced with two grand staircases. Continue through to the coffered ceiling living room, great room, family room and gorgeous study with its own secret staircase. Two lovely powder rooms serve the main floor along with an ADA compliant guest suite, a kitchen office, spacious pantry and a mud room, both with ample array of built-storage. Entertaining is a joy amid the spectacular mountain views either indoors or from the covered porch complete with beautiful stone fireplace and built-in Dacor grill. The illuminated, landscaped grounds, extensive patios, Telluride stone retaining walls, a fabulous water feature, 12-person spa, two pergolas and a lighted treehouse for the children. The luxurious upper level features a primary suite with spectacular views, two-sided fireplace, sitting room and an elegant bath with oversized steam shower, filled with natural light from a custom skylight above, large soaking tub and two custom walk-in closets with dressing areas. Three en-suite bedrooms with designer baths, spacious laundry, a powder room off the music-playroom and exercise room. Designer window treatments throughout. The lower level offers even more entertaining with custom bar, game room, recreation room, home theatre, climate-controlled wine cellar, and a Porte-cochere connects two garages & adds additional covered parking.

Additional information

MLS® ID
6135235

Interior Features

Bedrooms
5
Bathrooms
10
Fireplace
Yes
Cooling
Yes
Heating
Yes
Basement
Yes

Exterior Features

Lot Size
1.14 Acres

Other Property Details

Taxes
$35,665
Tax Frequency
Annually
Association Fee Frequency
Monthly
Garage
Yes
View
Yes

Also listed on REColorado

MLS provider logo

Listings courtesy of Information and Real Estate Services, LLC (IRES) as distributed by MLS GRID

All information deemed reliable but not guaranteed and should be independently verified. All properties are subject to prior sale, change or withdrawal. Neither listing broker(s) nor Kamron Wosachlo shall be responsible for any typographical errors, misinformation, misprints and shall be held totally harmless. Properties displayed may be listed or sold by various participants in the MLS. 

Based on information submitted to the MLS GRID as of 3:19 AM UTC on 7/31/2026. All data is obtained from various sources and may not have been verified by broker or MLS GRID. Supplied Open House Information is subject to change without notice. All information should be independently reviewed and verified for accuracy. Properties may or may not be listed by the office/agent presenting the information.

©2026 Information and Real Estate Services, LLC (IRES). All rights reserved.

DMCA Notice 

Powered by Luxury Presence